Certified for the audit you are going to run
Certificate numbers are published, not withheld. Buyers are welcome to verify them with the issuing bodies and to book a video or on-site audit before the first order.
At a glance
- The manufacturing sites hold ISO 9001 (since 2007), ISO 14001 (since 2009), IATF 16949 (since 2012), ISO 13485, UL and CQC.
- UL file number is E543666, verifiable in UL Product iQ.
- CQC certificate numbers are CQC14001118164 and CQC14001118166.
- Every order receives 100% final quality assurance inspection before packing, with AOI, AVI, flying probe and ionic contamination testing upstream.
- Certificate numbers and issuing bodies are supplied with the RFQ pack for supplier qualification.
What we hold, and how to verify it
| Standard | Scope | Status | Verification |
|---|---|---|---|
| ISO 9001 | Quality management system | Certified 2007 | SGS / issued certificate on file |
| ISO 14001 | Environmental management system | Certified 2009 | SGS / issued certificate on file |
| IATF 16949 | Automotive quality management | Certified 2012 | Certificate and scope available on request |
| ISO 13485 | Medical device quality management | Certified | Certificate available on request |
| UL | Printed wiring board recognition | Since 2010 | E543666 — verifiable in UL Product iQ |
| CQC | China quality certification | Certified | CQC14001118164 · CQC14001118166 |
Certificate copies are provided as PDF on request. Where a certificate has a defined scope (specific sites or product types), the scope statement is supplied with the copy — a certificate that does not cover the product you are buying is not a certificate.
Inspection is a routing step, not a final gate
Inner-layer AOI
Every inner layer is inspected after etching, before lamination. A defect caught here costs a panel; caught after press, it costs a lot more.
Automated visual inspection
AVI after surface finish checks for scratches, mask defects and plating anomalies across the whole panel, not a sample.
Electrical test on every panel
Flying probe for prototypes and quick-turn, dedicated fixture for volume. Open and short test is 100%, not sampled.
In-house laboratory
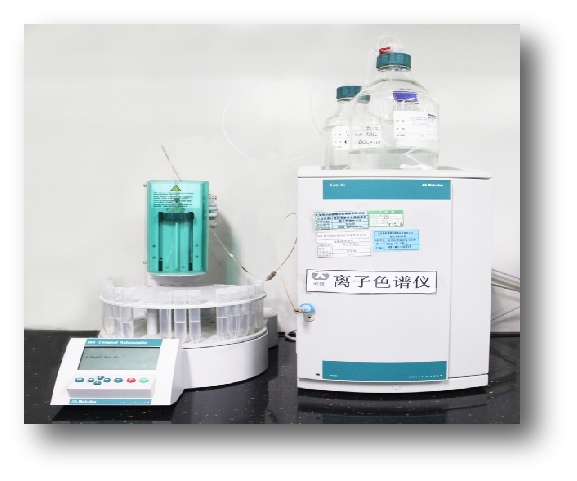
Microsection, ionic contamination, nickel and gold thickness, solderability and thermal cycling run in the plant laboratory, so a question about the plating does not wait for an external lab.
100% final quality assurance
FQA before packing, to the drawing and to IPC class as specified. The inspection record ships with the boards.
Traceability
Panel, lot and material batch recorded against the order, so a field failure can be traced back to the laminate batch and the plating line.
Reports supplied
Impedance, microsection, solderability, ionic contamination, Ni/Au thickness, bow & twist
Standard applied
IPC-A-600 class 2 by default, class 3 on request
Audit
Video walkthrough or on-site visit, scheduled within one week
Documentation
COC, material declaration, RoHS / REACH statement on request
Supplier qualification questions
What is your UL file number?
E543666. It can be verified directly in UL Product iQ. The recognition covers printed wiring boards manufactured at our sites; if your product requires a specific UL combinational rating, tell us before the order so the laminate and finish are chosen accordingly.
Can we audit the factory before placing an order?
Yes. Video walkthroughs are usually scheduled within a week, and on-site visits at the Shenzhen or Zhongshan plant can be arranged with a few days' notice. We will walk you through the process flow, the inspection stations and the laboratory, not a showroom.
Do you provide material declarations and RoHS statements?
Yes — RoHS and REACH declarations, material declarations and a certificate of conformance ship with the order or on request. For automotive programmes, PPAP documentation is available after review of the specific part.
What happens if a lot fails our incoming inspection?
We work to the specification agreed at PO, including microsection and impedance data. Failures are replaced or credited per the agreed terms, and a written root-cause report is issued — the report is what prevents the same failure on the next lot.
Need the certificate pack for supplier qualification?
We will send the certificates, scope statements and inspection records as one PDF bundle.